
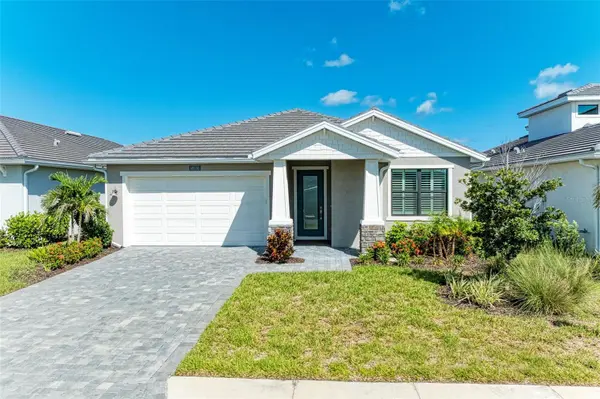

18530 MIDSUMMER PL Venice, FL 34293

UPDATED:
Key Details
Property Type Single Family Home
Sub Type Single Family Residence
Listing Status Active
Purchase Type For Sale
Square Footage 2,238 sqft
Price per Sqft $312
Subdivision Solstice Ph One
MLS Listing ID TB8554429
Bedrooms 3
Full Baths 2
Half Baths 1
Construction Status Completed
HOA Fees $446/mo
HOA Y/N Yes
Annual Recurring Fee 5359.56
Year Built 2024
Annual Tax Amount $7,036
Lot Size 6,969 Sqft
Acres 0.16
Property Sub-Type Single Family Residence
Source Stellar MLS
Property Description
Located in the premier, GATED NATURAL GAS COMMUNITY of SOLSTICE AT WELLEN PARK, this 3-BEDROOM plus versatile DEN / OFFICE / GYM home features 2.5 BATHS and an expanded 3-CAR GARAGE with pristine EPOXY FLOORING. High-end craftsmanship radiates throughout the OPEN-CONCEPT layout, highlighted by 8-FOOT DOORS, tall UPGRADED BASEBOARDS, ZERO CARPET, custom PLANTATION SHUTTERS, and an UPGRADED LIGHTING package featuring modern LED RECESSED LIGHTS, custom ISLAND PENDANTS, and UNDERCABINET ILLUMINATION. The GOURMET CHEF'S KITCHEN is a true centerpiece, boasting HIGH-END QUARTZ COUNTERTOPS, custom CABINETRY STACKED TO THE CEILING, a NATURAL GAS COOKTOP with a wall-mounted POT FILLER FAUCET, DOUBLE WALL OVEN, and a large WALK-IN PANTRY with included WASHER AND DRYER. A dedicated COAT AND SHOE MUDROOM, CUSTOM DESIGNED CLOSETS, and soaring TRAY CEILINGS complete this exceptionally functional and elevated interior.
Transition seamlessly to Florida's premier indoor-outdoor lifestyle through HURRICANE IMPACT GLASS SLIDING DOORS that lead out to a paved, screened lanai. Here, an executive OUTDOOR KITCHEN equipped with a BUILT-IN STAINLESS STEEL GRILL, VENT HOOD, SINK, and BEVERAGE FRIDGE sets the ultimate stage for alfresco dining against PANORAMIC LAKEFRONT VIEWS. The expansive, lush lawn offers endless opportunity and PLENTY OF ROOM TO BUILD A PRIVATE POOL AND SPA. Complete with HURRICANE IMPACT WINDOWS for peace of mind and total storm protection, this backyard haven is your personal WATERFRONT PARADISE.
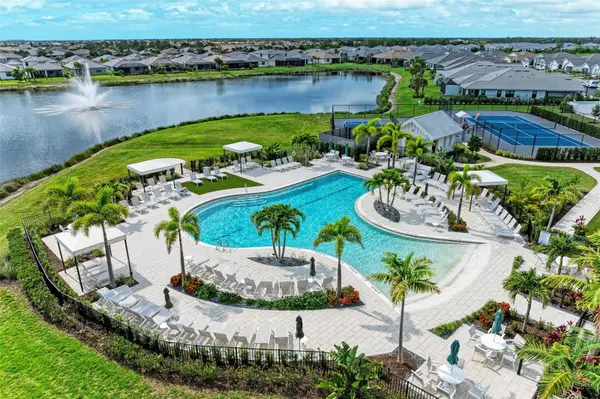
Beyond the front door, SOLSTICE AT WELLEN PARK offers a premier RESORT-STYLE lifestyle paired with LOW HOA FEES. Enjoy access to private COMMUNITY AMENITIES, including a RESORT-STYLE POOL with SHADED CABANAS, state-of-the-art FITNESS CENTER, TENNIS AND PICKLEBALL COURTS, modern PLAYGROUND, and a dedicated DOG PARK. Ideally situated just minutes from the vibrant dining, boutique shopping, outdoor concerts, and 80-acre activity lake at DOWNTOWN WELLEN PARK, as well as COOLTODAY PARK (Atlanta Braves Spring Training) and world-class GULF COAST BEACHES. Schedule your private tour today before this beautiful home is gone!
Location
State FL
County Sarasota
Community Solstice Ph One
Area 34293 - Venice
Zoning V
Rooms
Other Rooms Den/Library/Office
Interior
Interior Features Built-in Features, Ceiling Fans(s), High Ceilings, In Wall Pest System, Living Room/Dining Room Combo, Open Floorplan, Primary Bedroom Main Floor, Stone Counters, Thermostat, Tray Ceiling(s)
Heating Electric, Natural Gas
Cooling Central Air
Flooring Hardwood, Tile
Furnishings Unfurnished
Fireplace false
Appliance Cooktop, Dishwasher, Disposal, Dryer, Exhaust Fan, Freezer, Ice Maker, Range Hood, Refrigerator, Tankless Water Heater, Washer
Laundry Electric Dryer Hookup, Inside, Laundry Room, Washer Hookup
Exterior
Exterior Feature Lighting, Outdoor Grill, Outdoor Kitchen, Private Yard, Rain Gutters
Parking Features Driveway, Garage Door Opener, Tandem
Garage Spaces 3.0
Community Features Clubhouse, Community Mailbox, Deed Restrictions, Dog Park, Fitness Center, Gated Community - No Guard, Golf Carts OK, Playground, Pool, Sidewalks, Tennis Court(s), Street Lights
Utilities Available BB/HS Internet Available, Cable Available, Electricity Connected, Fiber Optics, Natural Gas Connected, Public, Sewer Connected, Sprinkler Meter, Water Connected
Amenities Available Clubhouse, Fitness Center, Gated, Pickleball Court(s), Playground, Pool, Security, Tennis Court(s)
Waterfront Description Lake Front
View Y/N Yes
Water Access No
View Water
Roof Type Tile
Porch Covered, Patio, Porch, Screened
Attached Garage true
Exposure West
Garage true
Private Pool No
Building
Story 1
Entry Level One
Foundation Slab
Lot Size Range 0 to less than 1/4
Builder Name Toll Brothers
Sewer Public Sewer
Water Public
Architectural Style Coastal
Structure Type Block,Stucco
New Construction false
Construction Status Completed
Schools
Elementary Schools Taylor Ranch Elementary
Middle Schools Venice Area Middle
High Schools Wellen Park High
Others
Pets Allowed Cats OK, Dogs OK, Number Limit
HOA Fee Include Cable TV,Common Area Taxes,Pool,Internet,Maintenance Grounds,Management,Private Road,Recreational Facilities
Senior Community No
Pet Size Extra Large (101+ Lbs.)
Ownership Fee Simple
Monthly Total Fees $446
Acceptable Financing Cash, Conventional, FHA, VA Loan
Membership Fee Required Required
Listing Terms Cash, Conventional, FHA, VA Loan
Num of Pet 2
Special Listing Condition None
Virtual Tour https://www.zillow.com/view-imx/fcb8aab3-483d-46b1-93ad-100d49779240?wl=true&setAttribution=mls&initialViewType=pano

NEARBY SCHOOL & BUSINESS
GET MORE INFORMATION