


404 E WELCH RD Apopka, FL 32712

UPDATED:
Key Details
Property Type Single Family Home
Sub Type Single Family Residence
Listing Status Active
Purchase Type For Sale
Square Footage 2,524 sqft
Price per Sqft $217
Subdivision Apopka Ranches
MLS Listing ID V4951647
Bedrooms 3
Full Baths 3
HOA Y/N No
Year Built 1973
Annual Tax Amount $2,347
Lot Size 1.000 Acres
Acres 1.0
Property Sub-Type Single Family Residence
Source Stellar MLS
Property Description
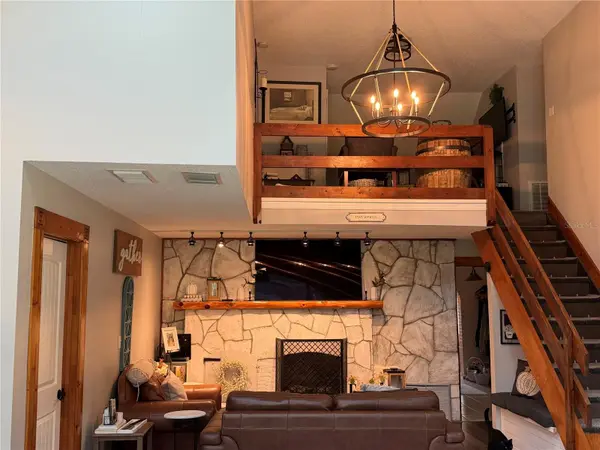
The great room features wood beams and bright skylights that flood the main living area with natural light. A floor-to-ceiling whitewashed stone fireplace with a rustic mantelpiece serves as a striking focal point. An open loft balcony overlooks the lower living area adding architectural distinction and space. The gourmet kitchen includes classic white cabinetry paired with dark countertops, vintage-inspired black-and-white checkered flooring, and farmhouse-style fixtures with backyard views.
There are 3 bedrooms + a BONUS room currently being used as a 4th bedroom. Bedroom features include bright, generous layouts complete with character, architectural angles, sloped ceilings, and spaces for a cozy reading nook or seating area.
The owners have converted the formal dining room into a custom workspace featuring sliding white barn doors framed over a bay window nook, creating an ideal work-from-home environment. Space can easily be converted back to a dining/gathering space. Updated bathroom features include white subway tile shower-tub combinations, custom dark-wood vanity storage, and tiled soaking tub surrounds.
Come and see this 2500+ square foot home complete with a metal roof. Owners have made over $100K in upgrades including PAID OFF 11KW solar system, new windows, updated lighting, new water heater, resurfaced pool and more. Take a look at this much-loved home just minutes from shopping and Wekiva Springs State Park with NO HOA!
Location
State FL
County Orange
Community Apopka Ranches
Area 32712 - Apopka
Zoning T
Rooms
Other Rooms Bonus Room, Great Room, Loft
Interior
Interior Features Ceiling Fans(s), Vaulted Ceiling(s)
Heating Central
Cooling Central Air
Flooring Laminate, Tile
Fireplaces Type Gas, Living Room
Furnishings Unfurnished
Fireplace true
Appliance Dishwasher, Range
Laundry In Garage
Exterior
Exterior Feature Lighting, Private Yard, Rain Gutters, Shade Shutter(s)
Garage Spaces 2.0
Fence Wood
Pool Gunite, Heated, In Ground
Utilities Available Electricity Connected, Propane
View Y/N No
Water Access No
Roof Type Metal
Porch Rear Porch, Screened
Attached Garage true
Exposure North
Garage true
Private Pool Yes
Building
Entry Level Two
Foundation Concrete Perimeter, Slab
Lot Size Range 1 to less than 2
Sewer Public Sewer, Septic Tank
Water Public
Architectural Style Custom
Structure Type Concrete,HardiPlank Type,Stucco
New Construction false
Others
Senior Community No
Ownership Fee Simple
Acceptable Financing Cash, Conventional, FHA, VA Loan
Listing Terms Cash, Conventional, FHA, VA Loan
Special Listing Condition None

NEARBY SCHOOL & BUSINESS
GET MORE INFORMATION